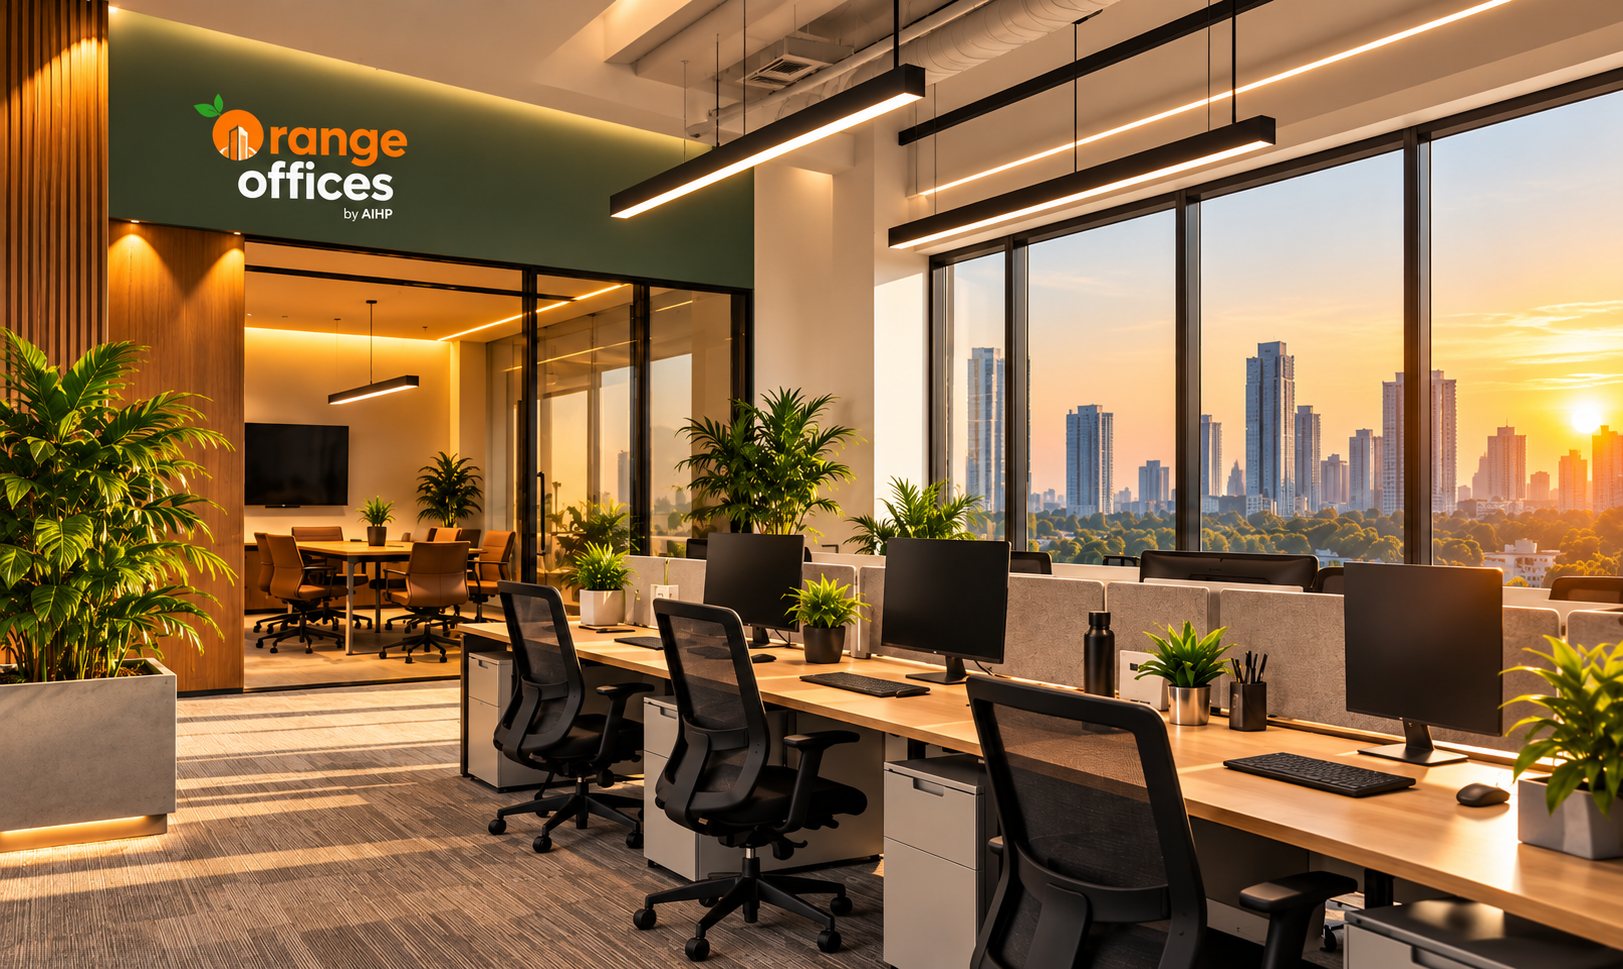
The Cyber City office looked perfect on the walkthrough. New workstations, glass-fronted meeting rooms, fresh carpet. Week two, half the team was asking IT to shift their monitors.
The afternoon western sun was reflecting off every screen between 3pm and sunset, and nobody had thought about it until the desks were already in.
It’s the most common lighting complaint we hear after a fit-out – not that the lights don’t work, but that the lighting wasn’t thought about as a system. The ceiling panels are fine. They were chosen from a catalogue, installed, ticked off the snagging sheet. But the natural light wasn’t mapped. There’s no task lighting at workstations. The meeting rooms are lit like storage cupboards after 6pm. And in a city where summer afternoons run at 44°C, the wrong specification is also adding a few percentage points to the building’s cooling load – which we’ll come back to.
Lighting design isn’t complicated. But it rewards thinking about early – before the ceiling goes up, not after. Here’s how we approach it on every bespoke office interior we design across Delhi NCR.
Why lighting decisions happen too late
Most office fit-outs treat lighting as a finishing decision. Ceiling fixtures get chosen from a supplier catalogue near the end of the project, installed during construction, switched on during snagging alongside everything else. Research published in the Harvard Business Review links workplace lighting quality to measurable differences in cognitive performance, alertness, and self-reported wellbeing – effects that compound across a working week.
The problem with that sequence: those decisions can’t account for what came earlier. The floor plate orientation. Where the workstations ended up. Which walls are glass. How meeting rooms sit relative to windows. By the time you discover the afternoon sun is bouncing off the third row of screens, the fit-out is done.
We start the lighting conversation before the layout is finalised. What follows is the approach we use – broken into the parts that matter for a working office in Delhi NCR.
The three layers every office needs
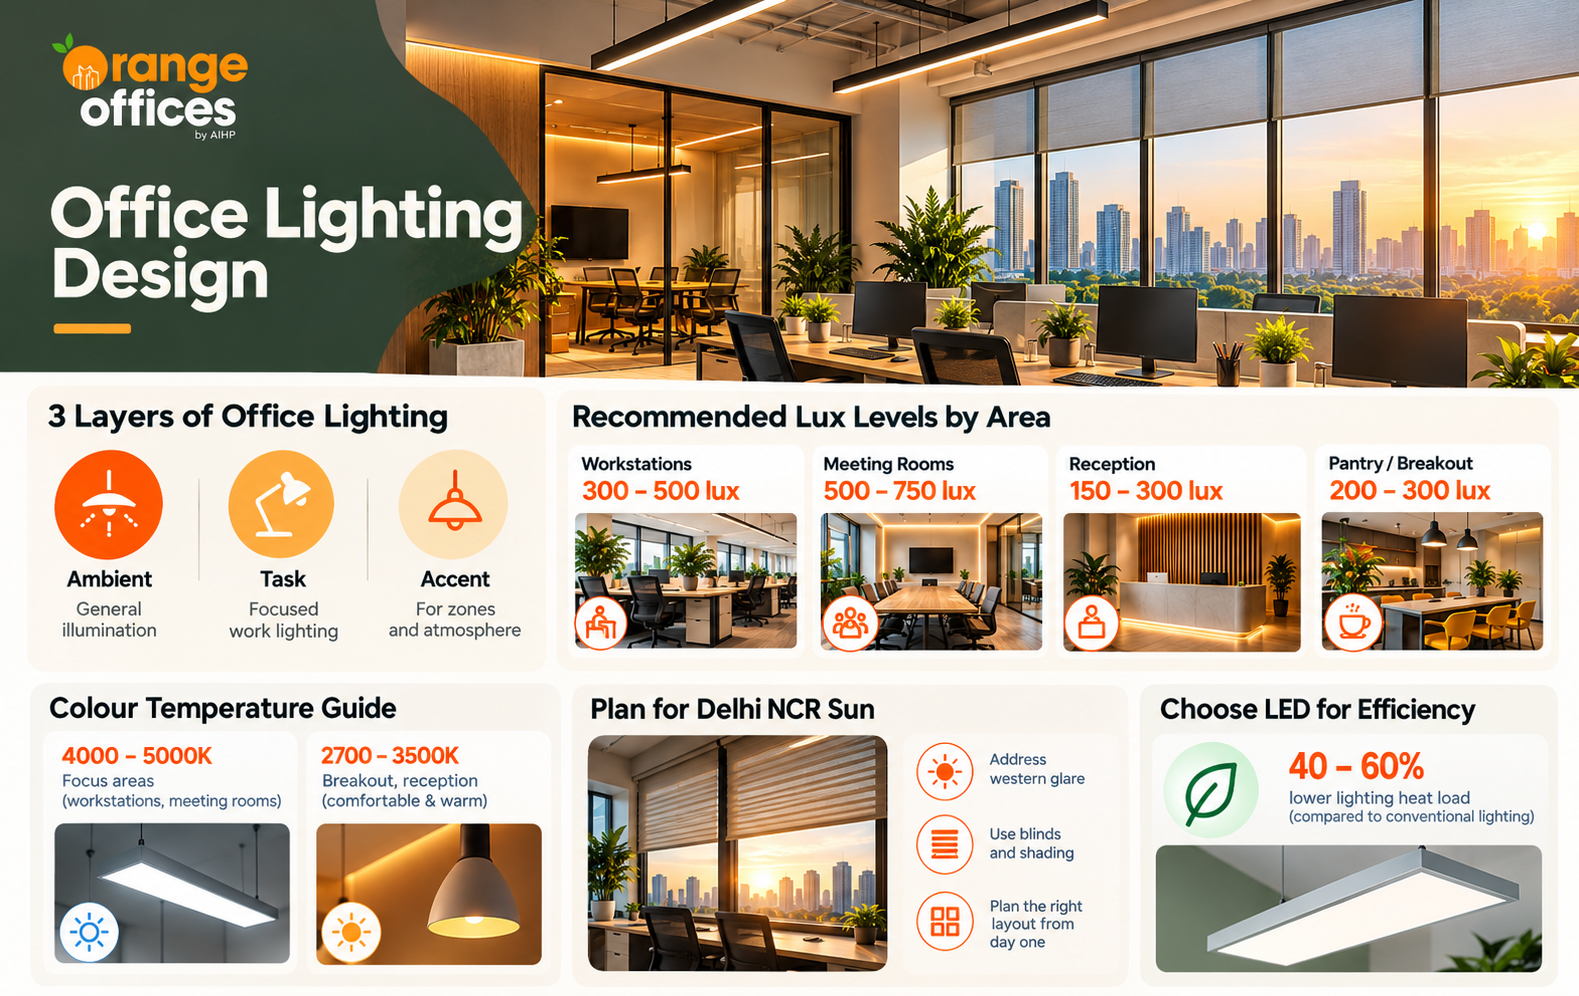
Good office lighting is a system, not a fitting list. Three layers work together, and most offices default to only one of them.
Ambient lighting is the base – the general illumination that fills a space. Ceiling-mounted or recessed LED panels in most offices. It should make the space functional, but it doesn’t need to carry the whole job.
Task lighting goes on top of ambient at the point of work. Desk lamps, under-cabinet strips, pendants positioned over a specific workstation. Anything that puts light where it’s actually needed without relying on the ceiling to do everything. This is the layer most fit-outs skip. It’s also why eyes get tired by midday.
Accent lighting handles atmosphere. Highlighting a reception wall, adding warmth to a breakout corner, picking out architectural features. Not essential everywhere – useful wherever the space itself is part of the impression a client forms.
In practice: ambient handles the floor, task handles focused work, accent handles the spaces people notice. A fit-out with all three looks intentional. One that has only ambient looks like a ceiling full of panels and nothing else. Most offices are the second.
Lux levels by area
Lux measures the amount of light falling on a surface. Too low and the eye strains to compensate; too high and glare becomes the problem. The requirements differ by area, and knowing the numbers prevents the most expensive surprises. The figures below are drawn from CIBSE LG7 – the standard reference for office lighting in India and across Commonwealth markets.
Workstations and open-plan areas: 300-500 lux
The working range for standard desk work. Most Delhi NCR offices target 400 lux as a baseline. One thing worth noting here: this is measured at desk surface level, not at ceiling height. A panel rated for 500 lux at 2.5 metres delivers significantly less at the work plane below it – specifications that skip this detail consistently over-estimate the light reaching the desk, which is why new offices often feel dimmer than the plan said they would.
In hybrid open-plan offices with hot-desking, aim for the higher end of that range. Employees rotating between seats shouldn’t be choosing their desk based on which one is actually lit properly.
Meeting rooms: 500-750 lux
Higher than workstations because presentations, whiteboard sessions, and client meetings all need clarity. Most ceiling heights in Gurgaon commercial buildings (2.7-3m is standard in Cyber City and Golf Course Road towers) make this achievable without heavy specification.
Dimmable lighting is worth the extra cost here. The same room running at 700 lux for a 9am whiteboard session needs to drop to around 300 lux when someone’s presenting from a screen in the afternoon. Without dimming, somebody ends up turning the overhead lights off entirely and blinding the front row with daylight instead. We’ve seen it more times than we can count.
Reception and corridors: 150-300 lux
Reception sits at the higher end of this range (200-300 lux) because clients are forming an impression of the company, not reading reports. Warm-toned fittings and accent lighting do more work here than raw lux count. Corridors sit at the lower end (150-200 lux) – enough for safe movement, no need to match the working floor. Reducing corridor specification is one of the simplest ways to bring down energy use without affecting how anyone works.
Pantry and break areas: 200-300 lux
If the pantry has an informal seating area, warm-toned fittings at 200-250 lux create a deliberately different atmosphere from the working floor – which is exactly what a breakout space should feel like. High-performance lighting in a space meant for decompression defeats the purpose.
Colour temperature – what most offices get wrong
Colour temperature, measured in Kelvin, determines whether light reads as warm or cool. It affects how a space feels and, genuinely, how alert the people in it are.
The warm end (2700-3000K) is the range of incandescent bulbs and candlelight. Right for reception, breakout areas, informal zones. Wrong for a working floor. The neutral range (3500-4000K) works for mixed-use areas and reads as professional without feeling clinical. Cool white to daylight (4000-5000K) promotes alertness and focus – right for main workstations and active meeting rooms, too harsh for spaces where you want people to genuinely switch off. Above 5000K is appropriate for design studios, photography spaces, or any room where colour accuracy matters; in a standard open-plan office it tends to feel aggressive.
The mistake most offices make is specifying a single colour temperature across the entire floor. A 5000K panel directly above a breakout sofa is actively unpleasant. A 3000K recessed fitting above a workstation makes 4pm feel like 9pm.
If budget allows, tunable white fittings let a space adjust colour temperature through the day – cooler in the morning peak, warmer in the afternoon. The WELL Building Standard, increasingly specified for premium Delhi NCR commercial buildings, sets minimum thresholds for circadian lighting design including colour rendering index and melanopic illuminance. For a fuller look at how colour affects working behaviour and mood, the colour psychology article on this blog covers the research in more depth.
Natural light in Delhi NCR offices
Delhi NCR has some specific characteristics that affect how natural light behaves in office buildings. Most generic lighting guides don’t account for them.
Western exposure is the main problem
Many towers on Cyber City, Golf Course Road, and the NH-8 corridor have significant western facades. Direct western sun from around 2pm until sunset, in a Delhi summer, is intense enough to make workstations near those windows uncomfortable regardless of what the artificial lighting is doing. Glare control – motorised blinds, external shading fins, or anti-glare film on the glass – needs to be in the fit-out brief, not added as an afterthought when complaints start.
Workstation orientation matters more than most clients expect. Screens perpendicular to windows is the standard rule; screens facing a window create direct glare, screens with a window behind them create silhouette problems. In buildings where the floor plate gives you a choice, adjusting layout to account for this before the furniture is installed is a zero-cost decision. After the furniture is in, it’s a disruption.
Two things most people don’t plan for
Monsoon season (June through September) drops natural light inside glass-fronted buildings noticeably. Offices that rely on facade natural light for ambient feel distinctly darker during this period – which shows up as employees increasing monitor brightness and complaining of eye strain. Both are fixable if the artificial lighting is right, and both point back to an ambient layer that wasn’t specified for overcast conditions.
Dust on fittings is also a real maintenance factor in Delhi NCR. Particulate levels here mean ceiling-mounted fittings accumulate dust significantly faster than in lower-AQI cities. Dust on a panel fitting can cut light output by 15-25% over twelve months without cleaning. Higher IP-rated fittings in dusty or open areas, and a cleaning schedule built into the handover documentation, matter more here than they would elsewhere.
Power reliability and backup lighting
DG backup is standard in virtually every commercial building in Gurgaon, and city power supply has improved considerably over the last decade. But the transition between city supply and DG – typically 8-15 seconds in older systems, faster with modern ATS installations – creates a window where lighting drops or flickers.
For standard working floors, DG backup is sufficient. For client-facing areas, the calculation is different. A reception desk that goes dark for twelve seconds during a client visit is recoverable. It shouldn’t need recovering from. Critical lighting circuits in reception, main conference rooms, and video conferencing suites are worth placing on UPS-backed supply rather than DG alone.
Emergency lighting is also a statutory requirement under the National Building Code. Make sure compliant emergency fixtures with battery backup are included and tested during snagging. This is occasionally missed in fast-moving fit-outs and shows up during fire safety audits – at which point it becomes a compliance issue, not a design one.
Energy efficiency and cooling load
Lighting generates heat. In a climate that hits 40-45°C in summer, heat from office fittings adds directly to the cooling load. On Delhi NCR commercial tariffs – which include peak demand charges – that adds up to a number worth thinking about early. LED is now standard across Delhi NCR fit-outs for exactly this reason: not just because it draws less electricity, but because it generates significantly less heat than fluorescent alternatives. For a typical 5,000 sq ft office floor, the move from T5 fluorescent to LED panels reduces lighting heat load by 40-60%. In a city where commercial air conditioning runs eight months a year, that reduction shows up in the monthly bill. Occupancy sensors in low-traffic areas – storage rooms, secondary corridors, bathrooms – are a straightforward eco-friendly workspace measure that typically pays back within 18-24 months on Delhi NCR commercial tariffs. They’re rarely in fit-out briefs but easy to include during construction and genuinely difficult to add properly afterwards.
The common mistakes
Single overhead lighting with no task layer. The most frequent problem we see. A ceiling full of 400 lux panels looks like it should be sufficient. It usually isn’t – because overhead ambient creates shadows at the desk, particularly under monitor stands and around keyboards. Eye fatigue follows within a few hours. Adding task lighting at workstations is a small cost during fit-out and an expensive retrofit once the ceiling is sealed.
Ignoring the direction of natural light. Running a lighting specification without mapping which way the building faces and where the windows are. A west-facing open-plan floor in a Gurgaon tower with rows of monitors needs glare management from the start. This one is never expensive to fix in the brief; it is always expensive to fix on site.
Wrong colour temperature throughout. Cool white everywhere makes breakout areas feel like a server room. Warm white everywhere makes the working floor feel like a hotel lobby at dusk. Neither is what you want, and a single conversation about zoning before specification prevents both.
Specifying by price rather than performance. Budget panels look similar to quality options in a catalogue photo. In a ceiling, the difference shows up as visible flicker, poor colour rendering (CRI below 80 makes materials and skin tones look flat), and lumen output that drops significantly within the first year. CRI 80 minimum and verified lumen output are worth putting in the specification.
Not designing for maintenance. Fittings at six metres above a double-height reception area require scaffolding to replace. In a city where dust accumulates on fittings within months, this isn’t a theoretical concern. If you want architectural pendants, plan for how they get cleaned and replaced before the fit-out is signed off.
What lighting typically costs in a Delhi NCR fit-out
Lighting is usually 8-15% of a Delhi NCR office fit-out budget, depending on specification level.
Basic specification – standard LED recessed panels, single circuit, no dimming – runs at roughly ₹60-85/sq ft for fixtures and electrical work combined.
Mid-specification – LED panels with some circuit control, task lighting at workstations, accent fittings in reception and key meeting rooms – ₹100-160/sq ft. This is where most offices get the best return on the lighting budget. The difference between basic and mid-spec is the task layer, which changes how the space works every day.
Premium specification – tunable white throughout, scene control, architectural accent, high-CRI fixtures – ₹200-350/sq ft and above. Worth it for client-facing floors and boardrooms. Less clearly justified for standard back-office space.
One note worth adding: the electrical rough-in for dimming and scene control costs relatively little during the fit-out. Retrofitting it after the ceilings are sealed is a different order of disruption. If there’s any chance you’ll want dimming in the future, specify the wiring for it now even if you don’t activate the control system immediately.
When to involve a lighting consultant
For most standard office fit-outs in Delhi NCR, a good interior designer handles lighting specification as part of the brief. The decisions – lux levels, colour temperature, glare management, fitting selection – are within standard practice. You don’t need a separate specialist. Exceptions: large floor plates above 15,000 sq ft where uniformity calculations become genuinely complex; spaces with unusual ceiling heights above 4 metres; any room used for photography, broadcast, or colour-critical design work; video conferencing studios where camera lighting needs to be calibrated against background luminance. For the professional services offices, tech floors, and GCC spaces that make up most of what Orange Offices designs – lighting design is part of the brief. It’s not a separate line item.
Planning a Delhi NCR office fit-out and want to make sure lighting isn’t left to the end? Talk to Orange Offices – we work through lighting as part of the design process, before the ceiling goes up.