

The company chose their designer on three things: a beautiful portfolio, a smooth pitch, and the lowest fee of the firms they spoke to.
Six months later, the office looked almost like the renders. The working drawings had been underdeveloped, so the contractor kept calling the designer to resolve details that should have been answered on paper. The site supervisor visited twice in eight weeks. Handover was six weeks late. The firm was genuinely talented at the aesthetic part of the work.
That turned out to be almost beside the point.
Most fit-out problems aren’t aesthetic failures. They’re process failures: poor brief management, underdeveloped drawings, inadequate site supervision, weak contractor coordination. Gensler’s annual Workplace Survey, which studies thousands of offices across global markets including India, consistently finds that the workplaces people rate highest aren’t the most visually striking ones – they’re the ones where the design serves how people actually work. That kind of outcome depends on the quality of the process, not just the quality of the renders.
Here’s how to evaluate process when most of what a designer shows you is output.
Why the portfolio tells you less than you think
A portfolio shows you what a firm has produced and how they present their work. Both are relevant. Neither tells you much about how the project actually went.
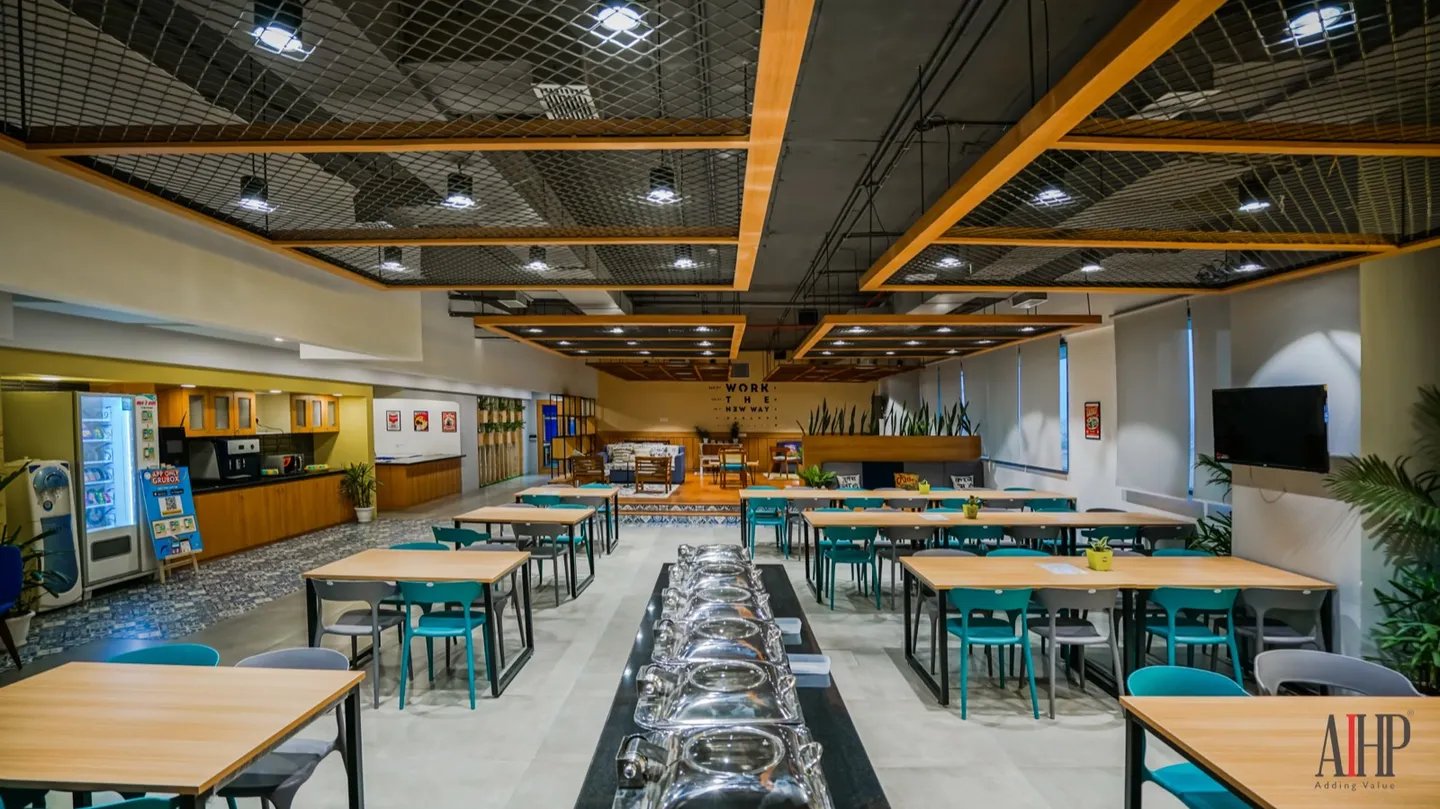
The most informative portfolios contain as-built photography of completed spaces, not just renders. Renders show you what a firm wanted to create. Photography of completed projects shows you how well they managed the gap between intent and execution. If a firm’s portfolio is overwhelmingly renders, ask why. The answer might be that their projects are recent and not yet photographed. It might also be that the completed work looked different enough from the renders that it wasn’t worth photographing.
Look for completed projects at similar scale to yours. A firm with a portfolio of 500-1,000 sq ft boutique spaces has built different competencies from one that has delivered 10,000 sq ft GCC floors. The design sensibility might transfer; the project management experience, contractor relationships, and building management process knowledge probably don’t.
Sector experience matters too, but differently from what clients expect. You don’t necessarily need a designer who has done your exact industry before – office design isn’t that bespoke. But a firm that has worked primarily on retail interiors has a different rhythm from one that lives in the corporate office space. The questions they ask in a brief, the specifications they default to, the contractors they call: these reflect the sector they know.
What Delhi NCR experience actually means
This is specific to this market in ways that matter for your project.
A designer who has worked on fit-outs in DLF Cyber City, Unitech Cyber Park, or Golf Course Road towers knows the building management NOC process for those buildings, their specific fit-out regulations, the typical review timelines, and which queries the approval committee tends to raise. That knowledge saves 2–4 weeks on the approval process compared to a designer encountering those buildings for the first time.
Delhi NCR also has a distinct contractor market. As discussed in the office fit-out process guide on this blog, contractor relationships are built over multiple projects and affect response times, quote transparency, and accountability when things go wrong. A designer who has worked successfully with the same contractors on five projects has a meaningful advantage over one who goes to open tender every time.
Local material knowledge is the third piece. Knowing which Delhi NCR stone suppliers, local joinery manufacturers, and regional fabric vendors produce reliable quality at different price points is knowledge that takes years to build. It’s also knowledge that affects project cost and timeline in ways that a designer relying on imported specifications can’t fully account for.
Ask directly: which buildings have you worked in? Which building management teams have you dealt with? Which contractors are you currently working with? Specific, informed answers indicate market familiarity. Vague answers (‘we work across the Delhi NCR market’) usually don’t.
The questions that surface what the portfolio doesn’t show
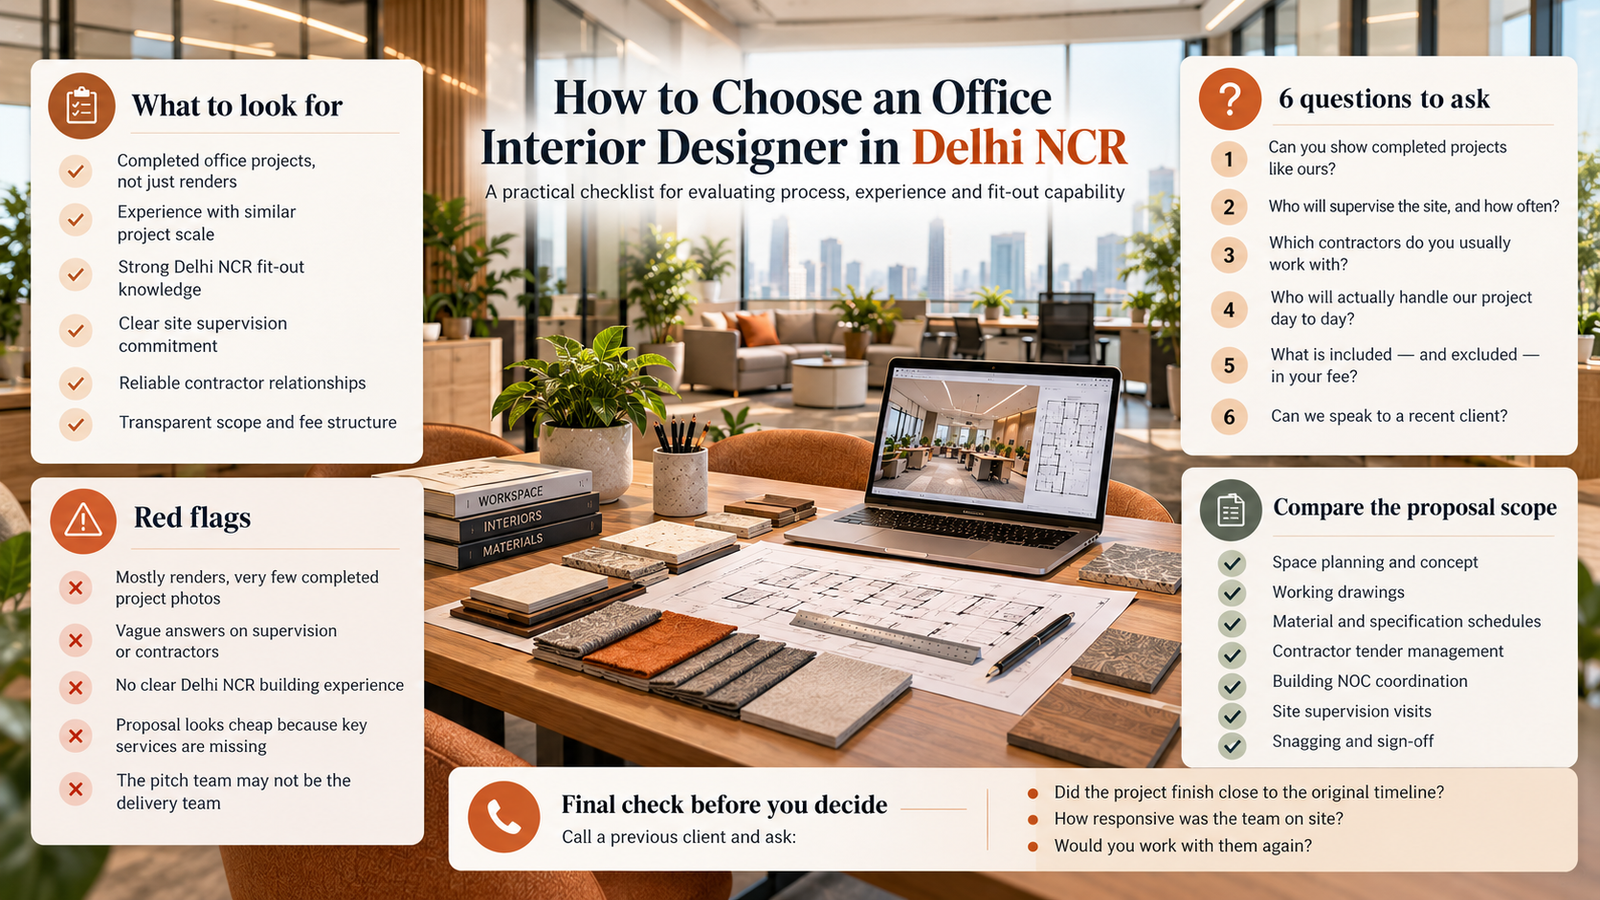
Six questions that are worth asking before you sign any appointment. The goal of each one is to test something specific.
1. Can you show me completed projects – not renders – of offices of similar scale to ours in Delhi NCR?
You’re testing two things at once. First, whether they have relevant comparable experience. Second, whether the work they’ve delivered holds up in photography – which is the honest measure of whether a design was executed as intended. A firm that hesitates on this, or pivots to showing renders instead, is telling you something.
2. What does your site supervision commitment look like, and who comes?
This is the most important question on this list. Site supervision is the difference between a design that exists on paper and one that exists in your finished office. The frequency of visits matters, but the seniority of the person matters more. A principal on site twice a month makes better decisions faster than a junior coordinator every week. Ask for the specific commitment in writing, and ask what happens if the designated person becomes unavailable.
3. Which contractors do you typically work with, and are they available for our timeline?
Named contractors, not ‘we have a network of trusted contractors.’ A designer who can tell you exactly which contractor they plan to use for your project, why, and what the current relationship looks like is describing a process that exists. One who talks about contractors in the abstract is describing one that doesn’t yet. JLL India’s workplace design research identifies contractor coordination as one of the primary determinants of fit-out quality in India – and that coordination depends almost entirely on pre-existing working relationships.
4. Who from your team will actually work on this project once you’re appointed?
The pitch is almost always done by the principal or a senior partner. The project is often delivered by a junior team with periodic involvement from above. Neither is necessarily wrong, but you should know what you’re buying before you sign. If the principal is the reason you’re choosing this firm, ask specifically what their involvement looks like at each project phase – brief, design development, construction supervision.
5. How do you handle significant design changes after construction has started?
Their answer tells you about their process for managing variation orders and client-initiated changes. A firm with a clear, documented process for scope changes – written sign-off, revised fee and timeline implications, version-controlled drawings – is less likely to let scope creep silently inflate costs or delay the programme. A vague answer is a warning.
6. Can you walk me through your NOC submission process for our building?
A firm that has worked in your specific building or in buildings managed by the same management company will have a specific, informed answer about the NOC process. They’ll know which committee meets when, what the standard queries are, and how long the review typically takes. A firm that hasn’t will be general. That difference in knowledge is worth weeks on your timeline and will show up directly in how well the approval phase is managed.
Red flags to watch for
A portfolio that’s entirely renders. If there are no as-built photographs of completed projects, ask why. Every fit-out produces a finished space that can be photographed. The absence of completion photography is almost always significant.
A fee quote before the brief is understood. A designer who quotes a fee within the first meeting, before asking meaningful questions about your headcount, timeline, budget, building, and work patterns, is guessing. That guess will either be wrong, or it’s a low number designed to win the appointment with scope reductions to follow.
Vague site supervision language. ‘We stay involved throughout the project’ is not a site supervision commitment. Ask for a specific number of visits and a named person. If they can’t give you that, the supervision is informal and you should expect to do more management yourself than you’ve planned for.
The scope doesn’t include contractor tender management. Tender management – preparing the tender package, running the contractor selection process, evaluating quotes – is where the designer’s knowledge of the contractor market protects you. If it’s excluded from the scope, you’re running that process yourself, without their market knowledge, and the contractor selection is effectively unsupported.
No mention of building management process. A designer who doesn’t raise the building NOC process in an initial conversation about a Gurgaon commercial office fit-out has either not encountered it before or isn’t thinking carefully about your project. Either way, it’s a gap that will cost time later.
Design-only, design+build, and architects: what you’re choosing between
Most clients approach this as a design quality question. It’s primarily a process and risk question.
| Firm type | What they offer | Best for |
|---|---|---|
| Design-only firm | Design services only; you appoint and manage the contractor separately | Clients who want cost transparency and are comfortable managing contractor relationships |
| Design + build firm | Single contract covering both design and construction | Clients who want one point of accountability and less management overhead |
| Architect (interiors) | Architecture practice also doing interior fit-out work | Clients with complex structural requirements or who need both architectural and interior services |
Design-only arrangements give you clearer visibility into what the construction actually costs, because the contractor relationship is separate and the margin structure is explicit. They require more coordination from you – you’re managing two parties rather than one, even if the designer is coordinating actively.
Design+build arrangements give you a single point of accountability. If something goes wrong, there’s one contract, one responsible party, and a clearer path to resolution. The tradeoff is less visibility into how the fee is split between design and construction, and less ability to change contractors if the relationship isn’t working.
Neither structure is inherently better. Design+build tends to suit clients with limited internal bandwidth to manage the fit-out process. Design-only tends to suit clients who want cost transparency and are comfortable being the integrator between designer and contractor. The right choice depends on what you have the capacity to manage, not on which structure sounds more sophisticated.
How to compare proposals from multiple firms
Fee comparisons between design proposals are often misleading because the scope of services differs between them. A lower fee that excludes contractor tender management, working drawings, and site supervision is a fundamentally different service from a higher fee that includes all three.
Before comparing numbers, align the scope. Ask each firm to confirm whether their fee includes: space planning and concept, design development to working drawing stage, material and specification schedules, contractor tender management, building management NOC coordination, site supervision visits (number and frequency), and snagging sign-off. The office fit-out costs guide on this blog covers design fee ranges in more detail, but the range (₹80–150/sq ft for a full service) is less informative than knowing exactly what’s included in the specific fee you’re looking at.
Presentation quality matters but is often overweighted. A beautifully formatted proposal from a firm with an immaculate deck says something about how they present their work. It says less about whether they’ll manage your building NOC process effectively or show up on site when the contractor has a question the drawings don’t answer.
The thing most clients don’t do
Call the previous client. Not request a reference – actually call the person who managed the fit-out from the client side, from a project that’s been completed for at least six months.
Ask three questions. Did the project finish close to the original timeline? How responsive was the team when problems came up on site? Would you work with them again?
The third question is the most informative. A client who says ‘yes, absolutely’ with no hesitation is describing a different experience from one who says ‘yes, they did good work, though the site supervision was lighter than we’d have liked.’ Both might technically be positive references. Only one is a genuine endorsement.
Most clients don’t make this call because it feels like extra work when the portfolio looks good and the pitch went well. That’s exactly why it’s useful. The portfolio and the pitch are the firm’s best-case presentation. The previous client is the honest version.
Looking for an office interior designer for a Delhi NCR fit-out and want to understand how Orange Offices approaches the process? Get in touch – we’re happy to talk through the brief, the process, and what working with us actually looks like before you make any decisions.