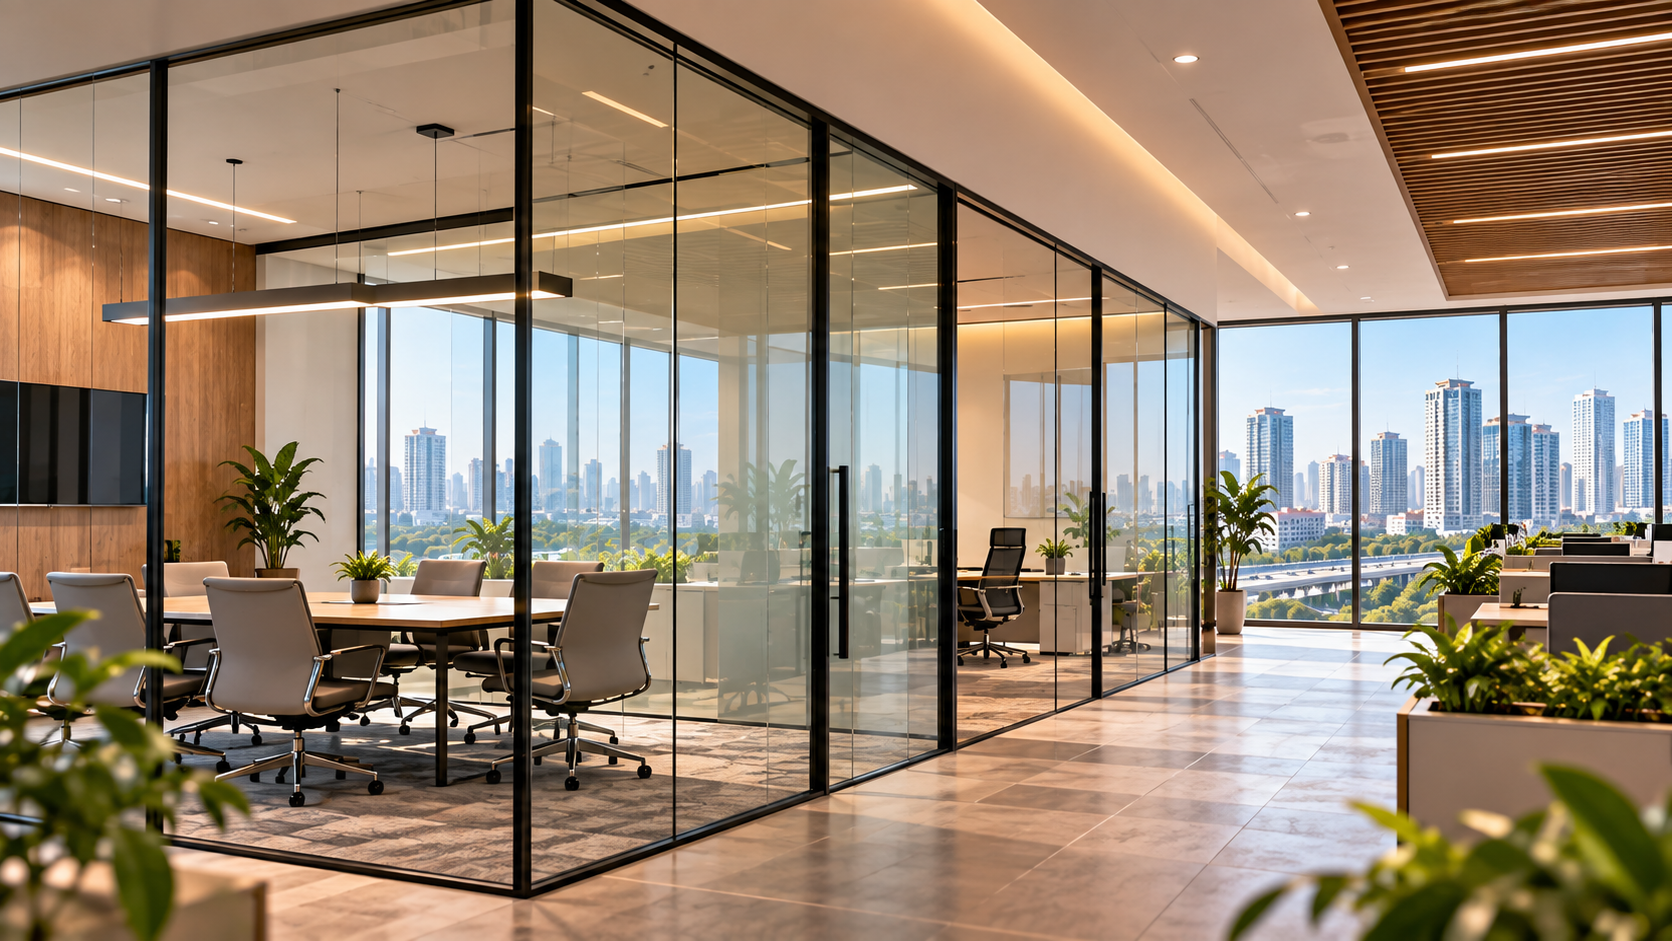
The boardroom glass was the first thing visitors saw. Four metres of frameless transparency facing the reception area, the company logo etched into the corner panel, lit from above with recessed LED. It looked like something from a design magazine.
The first Monday morning stand-up, the team inside could hear the sales calls happening twelve metres away on the main floor. The team on the main floor could hear the stand-up. By the end of the first week, people had started booking meeting rooms on a different floor because the glass cabin felt like a fishbowl.
Nobody had specified acoustic-rated glass. The contractor had priced standard 8mm toughened float, the client had approved the quote, and the difference between a meeting room that works and one that doesn’t had come down to a line item nobody checked. We see a version of this story fairly regularly. Glass partitions are one of the most visible design decisions in a bespoke office interior, and they’re also one of the most frequently under-specified.
Here’s how to spec them properly.
Why glass became the default choice in Delhi NCR offices
The shift happened gradually across the 2010s and accelerated after COVID. Before that, the standard Gurgaon office divided space with drywall and solid-core doors. Glass partitions offered something drywall couldn’t: an open feel without actually removing the walls.
The appeal was real. Natural light penetrates further into the floor plate. Junior employees can see senior leadership rather than staring at a partition. The space reads as modern and transparent rather than hierarchical and closed. Research by Steelcase consistently shows that workers rate natural light and visual connection to colleagues among their top workplace priorities. Glass delivers both.
There’s also a cultural dimension specific to India. The glass cabin has become a status signal in the Indian workplace in a way that the private office with solid walls hasn’t quite managed. It says ‘senior enough to have a private space’ while still projecting visibility and accessibility. That combination is genuinely hard to replicate with any other material.
The downside is that the glass boom in Delhi NCR offices happened faster than the understanding of what glass can and can’t do. A widely-cited study in Harvard Business Review found that transparency in workplace design doesn’t automatically generate the collaboration it promises – what people actually do in a space depends heavily on acoustic and visual privacy, not just openness. The boom in glass office partitions has produced a lot of offices where the glass creates the impression of collaboration while making focused work harder than it needs to be.
The four main partition systems
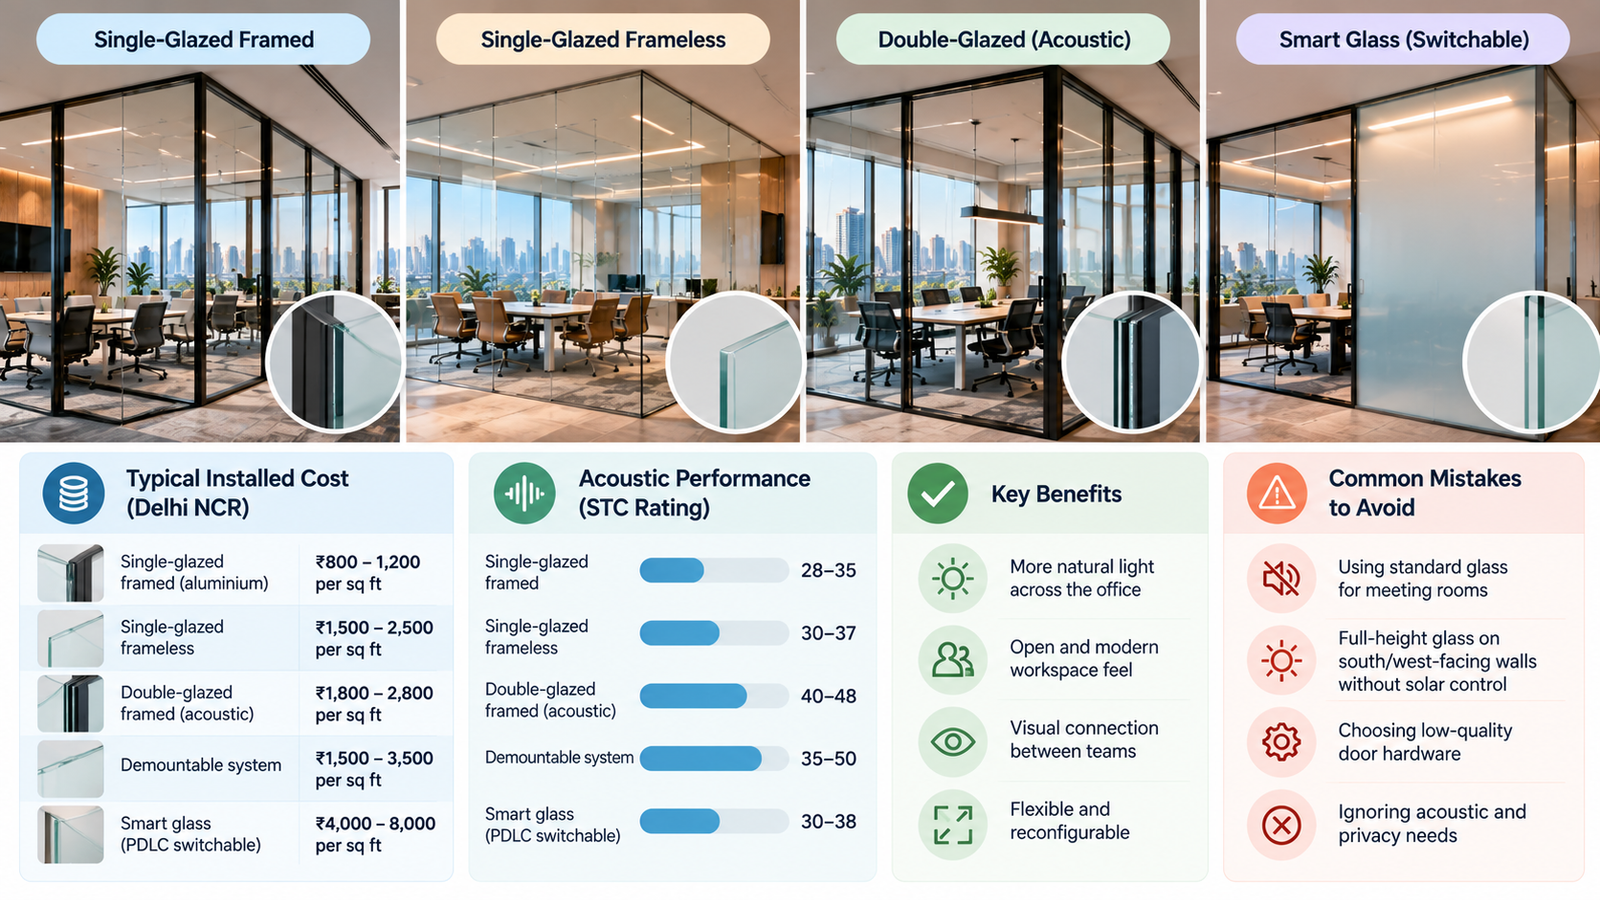
Most glass partition specifications in Delhi NCR fall into one of four categories. Knowing which one you’re looking at matters because they perform quite differently on acoustics, cost, and reconfigurability.
Single-glazed framed systems are the workhorse. An aluminium frame – typically 50-75mm wide – holds a single panel of 8-10mm toughened glass. They’re the most common system in the Delhi NCR market because the supply chain for them is local, lead times are short, and the installed cost is the lowest of any glass option. The frame gives you natural fixing points for doors, glazing bars, and integrated blinds. The acoustic performance is functional but not exceptional – you’re typically looking at STC 28-35, depending on the frame construction and how well the installation is sealed.
Single-glazed frameless systems use thicker glass (10-12mm toughened) with silicone joints rather than aluminium frames. The result is visually cleaner – the panels appear to float, with minimal visual interruption at the edges. The acoustic performance is similar to framed systems at the single-glaze level. The cost is roughly double. This is the system that ends up on Pinterest and in design presentations, and it’s a legitimate choice for client-facing spaces where the visual quality is worth the premium.
Double-glazed systems are what you specify when acoustic performance actually matters. Two panes of glass with an air gap or acoustic interlayer – similar in principle to double-glazed windows. STC ratings of 40-48 are achievable, which is enough to contain a typical meeting room conversation. These cost more than single-glazed equivalents but significantly less than acoustic drywall combined with glass viewing panels, and they perform comparably. For any room that regularly hosts confidential conversations, this is the specification floor.
Demountable systems are a different category altogether. The glass panels slot into a track-and-frame system that can be taken down and rebuilt without damaging the floor or ceiling – which matters for companies in flexible, modular office layouts that expect their space to change over a 5-year lease. The acoustic performance of demountable systems varies enormously by brand and spec – Indian-manufactured systems typically deliver STC 35-42, while premium imported systems (Dormakaba, Optima, Hufcor) go higher. The cost range is wide for the same reason.
Acoustic performance: what the STC rating means and where most offices go wrong
STC stands for Sound Transmission Class. It measures how much a partition reduces airborne sound, on a scale where higher is better. Standard speech at normal volume is around 60-65 dB. An STC 30 partition reduces that by 30 dB, so roughly 30-35 dB reaches the other side – enough that the conversation is audible and partly intelligible. An STC 45 partition leaves you with 15-20 dB on the other side, which is background noise, not a conversation.
For a meeting room used for normal conversations, STC 40 is the practical minimum. For a room used for HR discussions, legal reviews, or anything confidential, aim for STC 45 or above.
Standard 8mm toughened float glass – the default spec on most Delhi NCR fit-out quotes – delivers around STC 28-30. That’s the fishbowl scenario from the opening. The fix is laminated acoustic glass: two panes bonded with a PVB (polyvinyl butyral) or SGP interlayer. A 6mm+0.76mm PVB+6mm acoustic laminate delivers STC 38-42. Upgrade to a wider interlayer or add a second air gap and you’re at STC 45+.
The other thing the STC rating doesn’t tell you: the weak points are almost never the glass. They’re the frame seals, the gap under the door, and the connection to the ceiling. A beautifully specified acoustic glass panel in a frame that has a 2mm gap at the sill will perform like standard float glass. Ask your contractor specifically about the sealing specification, not just the glass spec. This is where we push back in the brief, and it’s where most quoted-cost comparisons fall apart.
Privacy options: frosted, film, and smart glass
Full-height clear glass is visually dramatic but practically uncomfortable for the people sitting inside it. Most meeting rooms and private cabins need some privacy treatment, and the choice affects both the look of the space and the budget.
Frosted acid-etched glass or sandblasted glass diffuses light while blocking direct visibility. It’s permanent – once specified, it doesn’t change. The most common application is the lower half of a partition (roughly 900-1200mm from floor level), which provides seated privacy while keeping the upper portion clear for visual connection and light transmission. Full-height frosting creates a noticeably darker interior, particularly if the frosted panel faces the main source of natural light on the floor.
Vinyl manifestation – dots, bands, or graphic patterns applied to the glass surface – serves a dual purpose. It provides a degree of privacy and it’s a statutory requirement under the National Building Code for full-height glass panels. The NBC requires manifestation at two heights (850-1000mm and 1400-1600mm from floor level, or a continuous band) to prevent people walking into glass. This is often overlooked in fit-out briefs and shows up during post-occupancy inspections.
Switchable smart glass (PDLC technology) is the high-end option: electrically switchable between clear and opaque by applying or cutting voltage to the panel. When the power is on, the glass is clear. Cut the power, it goes frosted. The appeal is obvious – a meeting room that’s open and transparent until you need privacy, then closed at the touch of a button.
There’s a practical issue specific to the Delhi NCR market: smart glass is powered, and every time the city power cuts and the building transitions to DG backup – those 8-15 seconds we discussed in the lighting guide – the glass goes opaque by default until the power stabilises. In a 45-minute client presentation, this happens once and it’s recoverable. In a building with a less reliable UPS setup, it’s a daily occurrence. It’s worth asking your electrical consultant how smart glass panels will be wired before committing to the specification.
Heat and the Delhi NCR climate
Glass has poor thermal insulation relative to drywall or brick. In a climate that runs 40-45°C in summer, this matters for two reasons: heat gain through glass facing south or west, and the cooling load that heat gain creates.
This is the orientation issue we raise before anything else is specified. A west-facing glass partition on an exterior or semi-exterior wall receives direct afternoon sun from around 2pm until sunset. Without solar control glazing – a low-emissivity (Low-E) coating or a reflective film – that glass surface generates radiant heat that makes the 2-4 desks closest to it uncomfortable by early afternoon, regardless of how the air conditioning is set.
Low-E coated glass reduces solar heat gain by 30-50% depending on the coating specification. It costs more than standard float glass, but less than retrofitting solar control film to an already-installed partition. The sensible approach is to specify Low-E wherever the partition faces south or west, standard glass everywhere else, and to map the floor plan against the building’s orientation before finalising the specification.
The secondary effect is on the building’s cooling load. Glass partitions on interior walls don’t face the sun directly, but they do allow heat to travel between zones more freely than solid walls. In large open-plan offices where one zone runs hotter than another – common in Gurgaon towers where the HVAC zones don’t always align with fit-out layouts – glass partitions between zones can work against the building’s air conditioning rather than with it. This is worth flagging to your MEP consultant during the fit-out design stage.
What glass partitions cost in a Delhi NCR fit-out
Costs below are installed, including glass, frames or structural elements, door hardware, basic manifestation, and standard electrical for switchable glass where applicable. They don’t include acoustic upgrades to ceilings or floors, which are often needed alongside the partition to achieve the higher STC ratings.
| System type | Installed cost (Delhi NCR) | STC range |
|---|---|---|
| Single-glazed framed (aluminium) | ₹800–1,200/sq ft | 28–35 |
| Single-glazed frameless | ₹1,500–2,500/sq ft | 30–37 |
| Double-glazed framed (acoustic) | ₹1,800–2,800/sq ft | 40–48 |
| Demountable system | ₹1,500–3,500/sq ft | 35–50 |
| Smart glass (PDLC switchable) | ₹4,000–8,000/sq ft | 30–38 |
The price spread within each category reflects two main variables: the quality and thickness of the glass (thicker = heavier = more expensive hardware and installation), and whether the contractor is sourcing locally or using imported system components. Indian-manufactured demountable systems from brands like Hufcor India or Dorma India sit at the lower end of that range. European-imported systems – Optima, Maars, IMT Outlook – run significantly higher but offer better sealing, more reconfiguration options, and better acoustic test data.
One cost decision worth flagging: the door hardware. Glass partition doors on cheap pivot hinges look and feel cheap within six months of use. Budget for proper floor springs or quality overhead closers from the start. In a client-facing office where the glass is doing impression work, the door is the tactile test of the whole system.
The common mistakes
Specifying standard float glass for meeting rooms. The most frequent and most expensive mistake. An STC 28 partition around a room used for confidential conversations is functionally useless. The acoustic laminate upgrade typically adds ₹150-300/sq ft to the glass cost – a fraction of the total partition cost, and nothing compared to the monthly rent on a meeting room nobody uses because it doesn’t work.
Forgetting the NBC manifestation requirement. Full-height glass panels without manifestation are both a safety issue and a compliance issue. It’s easy to miss in a fast-moving fit-out. Check it before snagging.
South and west-facing full-height glass without solar control. The specification looks identical on a drawing but behaves completely differently in practice. Two desks next to uncoated west-facing glass in a Gurgaon office in June will be uncomfortable by 2pm regardless of the AC setting. Specify Low-E coating on any glass facing south or west.
Commissioning smart glass without planning for power backup. Switchable glass that goes opaque every time the building transitions to DG power is a feature that quickly becomes a complaint. Wire smart glass to UPS-backed circuits from the start, or choose a different privacy solution.
Over-glassing the floor. A fit-out that is entirely glass partitions on all four sides – no solid walls anywhere – can feel disorienting and tiring over a full working day. People need some sense of enclosure. A mix of glass and solid walls, even on the same partition line, gives people a place to anchor their attention.
Cutting corners on frame seals to save cost. An acoustic partition spec means nothing if the frames aren’t properly sealed to the slab above and the floor below. This is the point where a cheaper contractor quote and a better contractor quote diverge most – not the glass cost, but the installation quality. Ask specifically about the sealing method before signing off.
When glass partitions aren’t the right choice
Glass is not always the answer, and it’s worth saying plainly.
Rooms where the work genuinely requires visual privacy – HR discussions, legal consultations, finance reviews, any session involving sensitive documents on a screen – are often better served by solid walls with a small glazed panel rather than a full glass partition. You get the acoustic performance of drywall and a view into the corridor without people being able to read the screen from the main floor.
North-facing spaces in winter are also worth thinking about. Glass radiates cold in the same way it radiates heat, and a north-facing glass wall in a Delhi NCR office in January can create a noticeably cold zone against the partition. It’s a minor issue by European standards, but an office at 7-8°C outside with glass on the north wall is going to need the AC working harder than one with drywall.
And for very small companies – under ten people – full glass partitions can emphasise emptiness rather than openness. A ten-person team in a space designed for twenty, surrounded by glass partitions revealing a lot of unoccupied space, often feels less like a dynamic office and more like a building that’s between tenants. Partial glass and solid walls can help a smaller team feel like they fill the space they’re in.
Specifying glass partitions for a Delhi NCR fit-out and want to get the acoustic and solar control spec right from the start? Talk to Orange Offices – we work through partition systems as part of the design brief, before the contractor quotes go out.