
The lease was signed in April. The contractor quoted 60 working days. The team moved in the third week of September.
That’s not a horror story. That’s a fairly typical Delhi NCR office fit-out where nobody had mapped out what ‘60 working days’ actually meant against the building approval process, material procurement lead times, and the construction access restrictions that most Gurgaon commercial buildings impose on fit-out contractors.
The gap between what clients expect and what actually happens is almost always the building management NOC. I’ll get to that. First, it’s worth understanding why Delhi NCR fit-outs follow a different rhythm from what most project management resources describe – and what RICS’ project management standards point to as the primary risk factor in fit-out projects: inadequate time allowed for approvals and procurement before construction begins.
Why Delhi NCR fit-outs are different from the standard playbook
Most generic fit-out guides assume a straightforward sequence: agree the brief, design, build, move in. That sequence is roughly accurate in a freestanding building or a simple industrial space. In a multi-tenanted commercial tower in Gurgaon, it encounters several layers of process that generic guides don’t cover.
Premium commercial buildings in Gurgaon – the kind of towers in Cyber City, Golf Course Road, and Udyog Vihar where most mid-sized companies take space – are run by building management teams with detailed fit-out regulations. Before any work begins, you need their approval. Before they approve, they need drawings. Before you have drawings, you need a design. The sequence has to start much earlier than most tenants plan for, and the approval clock starts ticking from when you submit, not from when you move in.
Two other factors specific to this market are worth knowing upfront. Working-hours restrictions mean most premium buildings only allow fit-out contractors to work outside business hours – evenings, nights, and weekends – to avoid disrupting other tenants. That compresses the effective working time significantly. And the contractor market in Delhi NCR is tiered in ways that affect both quality and timeline risk, which matters when you’re selecting who actually builds your office.
The rest of this guide walks through the process phase by phase, with honest estimates for each.
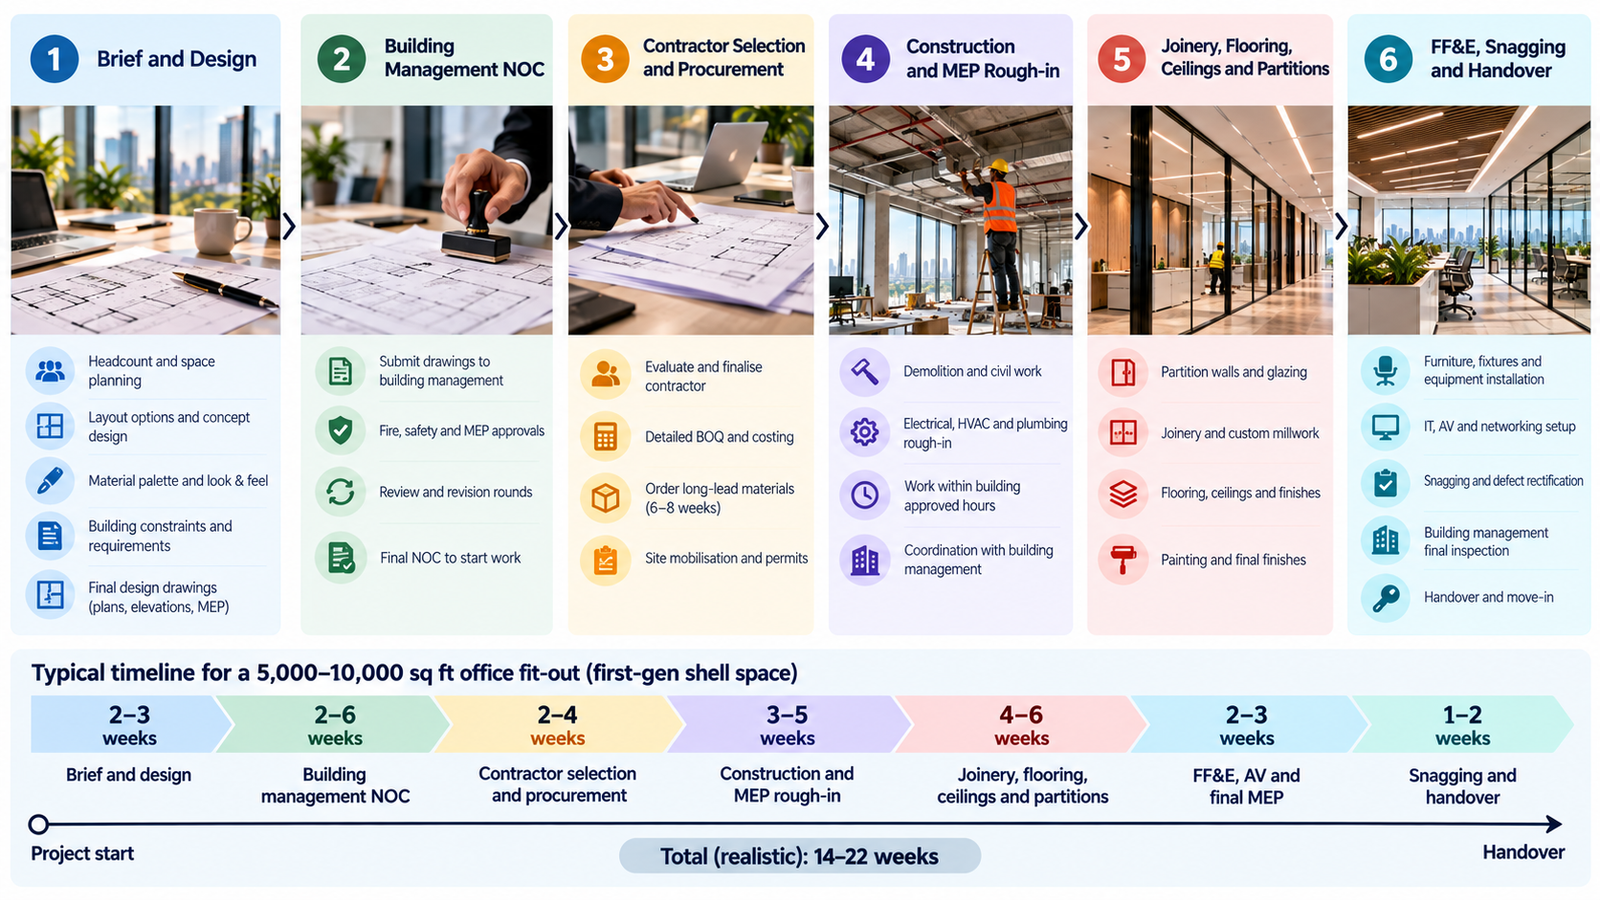
Phase 1: Brief and design
The brief is the part of a fit-out that most tenants underinvest in. It’s also the part where time spent upfront saves the most time later.
A good brief covers headcount (current and projected), work patterns, layout preferences, brand and culture, budget, and any constraints the building imposes on the space. The office space planning guide on this blog walks through the space calculation side of a brief in detail. The design output from a clear brief – concept, layout options, material palette – typically takes 2–3 weeks for a 5,000–10,000 sq ft office.
From there, design development turns the concept into a set of working drawings: plans, elevations, partition schedules, MEP coordination drawings, and material specifications. This phase takes 3–4 weeks for a mid-sized office. The variable that stretches it is revision rounds. Every round of client changes adds 3–5 days. Clear approvals at each stage are the single most controllable lever on the overall timeline.
Design and the building NOC process can run partially in parallel – but the NOC submission needs the drawings complete, so design has to be far enough along before you can submit. Most experienced designers start the NOC package as soon as the layout is fixed, before full design development is complete, to avoid waiting on approval after the drawings are done.
Phase 2: Building management approval (the one that surprises people)
This is the phase that caused the April-to-September move-in in the opening.
Every major commercial building in Gurgaon requires tenant fit-out approval from the building management team before any work begins. The specifics vary by building – DLF, Unitech, Emaar, Vatika, and Godrej each run their own process – but the broad requirements are similar. You need to submit architectural drawings stamped by a registered architect, MEP coordination drawings, a fire safety plan, a list of proposed contractors with their credentials, and sometimes a structural engineer’s certification if you’re making any changes that touch the slab or columns.
Once submitted, the review period is 2–6 weeks. Some buildings have a monthly or fortnightly fit-out committee that meets on a fixed schedule. If you miss that meeting, you wait for the next one. That’s not a bureaucratic anomaly – it’s standard procedure in most premium Gurgaon towers.
Revisions are common. Building management may come back with queries about fire egress, MEP capacity, or structural changes. Each query-and-response cycle adds time. First-gen shell spaces (bare slab, no previous fit-out) typically face more scrutiny than second-gen spaces (previously fitted out, known infrastructure) because there’s no baseline to reference.
The most expensive mistake is starting this process late. JLL India’s research on office leasing consistently identifies approval delays as the leading cause of fit-out overruns in Indian commercial markets. Submitting for building NOC the week you sign the lease – not the week the contractor is ready to start – is the single action that most protects your timeline.
Phase 3: Contractor selection and procurement
Delhi NCR has a tiered contractor market. At the top, branded turnkey fit-out firms offer end-to-end project management with a fixed price and a reasonable degree of accountability. In the middle, established local contractors vary significantly in quality and depend heavily on the site supervisor they assign to your project. At the bottom, small contractors are cheap, carry real risk, and are probably not the right choice for anything above a basic second-generation fit-out.
Most of our clients at Orange Offices work with mid-tier contractors who we’ve built relationships with over multiple projects. The quality differential between a known contractor and an unknown one of similar price is significant – most of it invisible until something goes wrong on site.
Contractor selection and tendering takes 2–4 weeks depending on how many firms you’re comparing. Running tenders against a clear specification rather than asking for ‘a rough number’ produces more comparable quotes and fewer surprises during construction.
Material procurement overlaps with contractor selection. Long-lead items – imported tiles, custom furniture, specific lighting fittings, glass partition systems from European brands – need to be ordered early. Lead times in Delhi NCR for imported material typically run 6–10 weeks. Missing the procurement window because the contractor wasn’t appointed early enough is one of the more common causes of fit-out delays.
Phase 4: Demolition, civil work, and MEP rough-in
Construction begins with demolition and civil work: removing any existing fit-out, breaking concrete where required for new MEP chases, building new partition walls. This phase is where the working-hours restriction has the biggest impact.
Most premium Gurgaon commercial buildings restrict fit-out work to outside business hours – 7pm to 7am on weekdays, with Saturdays typically available for daytime work and Sundays variable by building. The practical effect is that construction work that would take 3 weeks in a standalone building takes 5–6 weeks in a restricted-access tower, because the effective working time is roughly half.
Labour passes are required for every worker entering the building. Applications take 3–7 days per worker. Workers can’t be freely substituted – if a trade is delayed and you need to bring in additional electricians, their passes take days to process. Experienced contractors factor this in. Less experienced ones don’t, and it shows.
MEP rough-in – laying electrical conduits, water lines, HVAC ducts before the ceilings go up – happens during this phase and needs to be coordinated with the building’s MEP drawings. Any work that connects to the building’s main MEP systems (tapping into the main electrical panel, connecting to the base building chilled water circuit) requires a building engineer to be present and sign off. Scheduling these visits takes time. This is not a step to rush.
Phase 5: Joinery, flooring, ceiling, and finishing
This is the most visible phase and typically the longest. Ceiling tiles and grid go up once MEP is complete overhead. Flooring follows ceiling – you don’t lay carpet or tiles while ceiling work is still creating dust. Glass partitions, millwork and joinery, and painting run roughly in parallel in the back half of this phase.
The glass partition system has its own installation sequence: the track system goes in first, then glass panels, then door hardware. Imported demountable systems from European brands can have lead times of 8–12 weeks from order, which means they need to be specified and ordered during or before Phase 3 to arrive on time. Local systems are faster – typically 3–4 weeks from order.
Custom millwork is the other variable. Standard modular furniture from local vendors delivers in 3–4 weeks. Custom joinery – reception desks, bespoke storage walls, custom workstation systems – takes 6–8 weeks to manufacture and needs to be ordered once the design is fixed. Ordering late, or changing the design after ordering, is one of the more expensive mistakes in a fit-out.
This phase runs 4–6 weeks for a mid-sized office with a moderate amount of custom work. High-spec spaces with a lot of custom joinery, complex ceiling designs, or specialist materials run longer.
Phase 6: FF&E, snagging, and handover
The final weeks cover furniture, fixtures, and equipment (FF&E) installation, AV and IT infrastructure, and the snagging process – identifying and fixing defects before the client moves in.
Snagging is the phase contractors are most likely to underestimate in their quoted timeline. A thorough snag list on a 10,000 sq ft office typically runs to 50–150 items: a door that doesn’t close cleanly, paint touching up, a power point at the wrong height, an AC diffuser that vibrates. Working through these takes 1–2 weeks, and the quality of the contractor’s response to the snag list is often the clearest signal of how well they’ll handle any post-handover issues.
Building management will conduct their own final inspection before issuing a completion certificate. This is separate from your snagging process and needs to be booked in advance. Some buildings require a fire safety inspection with a third-party certifier as part of handover. Factor this in.

Realistic timeline summary
For a 5,000–10,000 sq ft office fit-out in a premium Gurgaon commercial building, working from a first-gen shell space:
| Phase | Typical duration | Key variable |
|---|---|---|
| Brief and concept design | 2–3 weeks | Clarity of brief |
| Design development + drawings | 3–4 weeks | Number of revision rounds |
| Building management NOC | 2–6 weeks | Building and complexity |
| Contractor selection + procurement | 2–4 weeks | Material availability |
| Demolition, civil work, MEP rough-in | 3–5 weeks | Night/weekend working restrictions |
| Joinery, flooring, ceiling, partitions | 4–6 weeks | Scope and custom millwork |
| FF&E, AV, final MEP, painting | 2–3 weeks | Delivery lead times |
| Snagging and handover | 1–2 weeks | Contractor responsiveness |
| Total (realistic) | 14–22 weeks | First-gen shell spaces at the higher end |
Second-generation spaces (previously fitted out) run 10–16 weeks because they skip most of the heavy civil work and sometimes have a simpler NOC process. Basic fit-outs with minimal custom work and standard materials sit at the lower end. High-spec offices with imported materials, complex acoustics, or significant structural changes sit at the higher end or beyond it.
For context, Knight Frank India’s commercial property research identifies 14–18 weeks as the most common completion range for mid-complexity fit-outs across Gurgaon’s major commercial districts, consistent with the ranges above.
The fit-out period in your lease: how to negotiate it
Most Delhi NCR office leases include a rent-free fit-out period of 30–90 days. This is the landlord’s acknowledgement that the space needs work before you can occupy it. The period starts from the date you take possession.
The common mistake is assuming this period is a construction window. It isn’t.
If you take possession on Day 1 and immediately begin design (which is already behind – design should start before possession), you’re looking at 5–7 weeks before you can even submit for building NOC. By the time construction starts, you’re 8–10 weeks into your 90-day window. For anything above a basic fit-out, this doesn’t leave enough time.
What to negotiate: a longer fit-out period (120-150 days for a first-gen shell of meaningful complexity), or a delayed start date that gives you time to complete design before possession. Experienced tenants and their property advisors often request that the rent-free period clock starts only from the date of building management NOC approval, not from possession. Landlords don’t always agree, but asking costs nothing and occasionally succeeds.
The most important protection is starting the design brief before you sign the lease. If you know which space you’re taking with reasonable certainty, there’s nothing stopping you from commissioning the design while lease terms are being negotiated. A design that’s ready to go into NOC submission on the day you sign the lease recovers 5–7 weeks from the timeline. That’s the difference between moving in on Day 90 and moving in on Day 150.
What causes delays
Brief changes after design is fixed. Every significant change to the layout or specification after design sign-off costs time and money. The brief needs to be genuinely agreed before design development begins, not treated as provisional.
Late building NOC submission. Waiting until the contractor is ready to start before submitting the NOC package loses 2–6 weeks. Submit as soon as the layout drawings are fixed.
Long-lead material ordered late. Imported tiles, custom furniture, European glass partition systems, bespoke lighting. If it’s not on order by the time construction begins, the fit-out will wait for it.
Contractor change mid-project. Replacing a contractor during a fit-out is expensive and time-consuming. The new contractor has to understand what’s already been done, re-apply for building access passes, and restart the trust relationship with the building management team. Vet contractors properly upfront.
Scope creep during construction. Adding work during construction – a new meeting room, an extra pantry, a feature wall that wasn’t in the original design – disrupts the sequence of trades and rarely costs as little as the contractor quotes at the time of adding it.
Building management inspection delays. The completion inspection has to be scheduled with the building management team. If they’re busy or the inspector has queries, it adds days. Book the inspection date as soon as you have a realistic completion estimate, not on the day.
The one thing to do before you sign the lease
Commission the design brief before you sign.
Not the full design – just the brief. A clear, considered brief that covers headcount, work patterns, layout requirements, budget range, and any known building constraints. This takes 1–2 weeks and costs almost nothing relative to a fit-out budget.
With a brief in hand, your designer can start concept work while lease negotiations are finishing. The layout can be developed while solicitors are reviewing the lease. By the time you sign and take possession, you’re 3–4 weeks into a design process that would otherwise start on Day 1. In a market where the building NOC is waiting for that design, those 3–4 weeks are the most valuable time in the entire fit-out.
It also puts you in a position to negotiate the lease with a realistic timeline in mind. If the design tells you the fit-out is a 20-week project, you can negotiate a 120-day fit-out period rather than accepting whatever the landlord’s standard template offers.
Planning a Delhi NCR office fit-out and want to start the brief before you sign? Get in touch with Orange Offices – we can work through the brief and give you a realistic timeline picture while the lease is still being negotiated.